

Menu
Got Mezzanine Questions?
Developers & Owners - What Determines the Cost of a Custom Mezzanine?
Understand what goes into your quote before budgeting for a luxury garage or a development with multiple units.
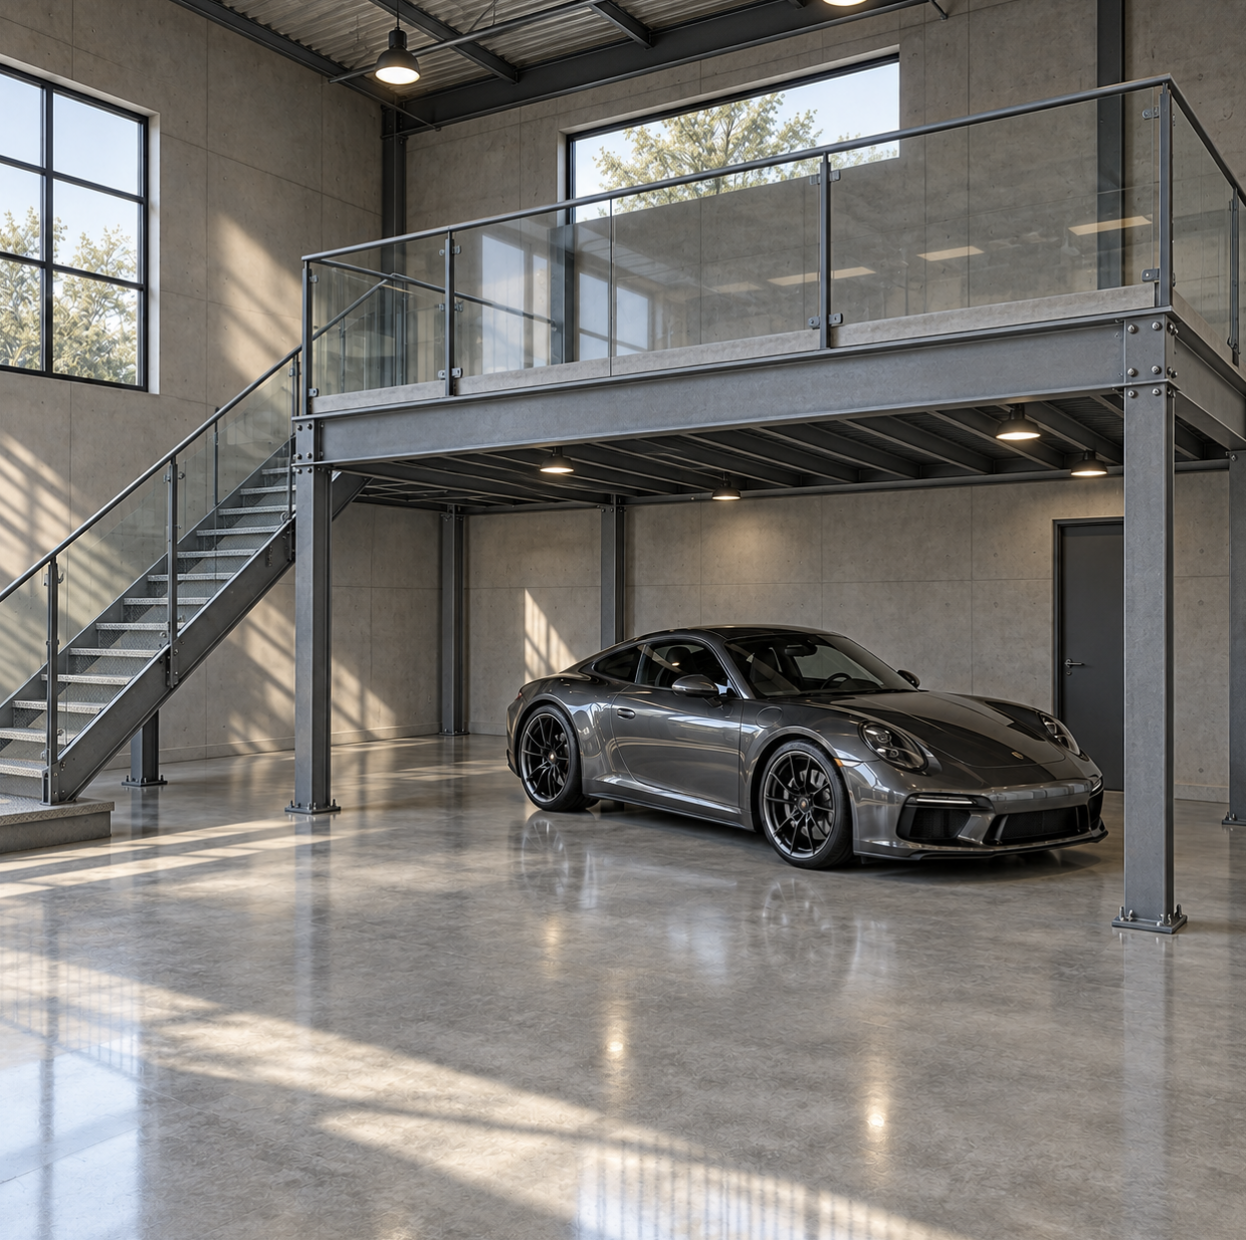
A Clear Scope Makes a Better Budget.
Custom mezzanine cost depends on more than square footage. The layout, structural requirements, finish selections and installation scope all contribute to the estimate. Therefore, a useful quote starts with a clear description of the project.
For luxury garage developers, separating standard features from buyer upgrades also helps establish a more consistent budget across units.
What Goes Into a Custom Mezzanine Quote?
Two mezzanines with similar floor areas can have different requirements. Before comparing prices, consider the details behind each design.
- Dimensions and layout: Platform height, shape and column placement influence the structure.
- Intended use: The proposed activities, equipment and contents help establish the design requirements.
- Flooring and railings: Material and finish selections contribute to the scope.
- Stairs and access: Stair configuration, quantity and placement affect the design.
- Project services: Confirm how engineering, permitting, freight and installation are addressed.
Budget the Standard Unit and Buyer Upgrades Separately
For a luxury garage development, start with a defined base specification.
Identify the mezzanine layout, flooring, railing and staircase included in the standard offering. Then list optional finishes or changes separately. This gives your team a clearer starting point for budgeting and explaining upgrade choices to buyers.
In addition, share the total unit count and construction phases when requesting pricing. Ask how repeatable designs, order quantities and delivery arrangements may affect the proposal.
For layout decisions that come before pricing, contact us to discuss your directions and design.
Compare the Scope Before Comparing the Total
A lower quote may cover a different package. Therefore, review the inclusions before deciding which proposal offers the best fit.
Confirm whether each quote addresses:
- Engineering and required drawings.
- Flooring, railings, stairs and selected finishes.
- Freight, unloading and site access.
- Installation and equipment responsibilities.
- Permit responsibilities and fees.
- Exclusions, allowances and optional upgrades.
Also ask how long the pricing remains valid and how design changes will be handled. Clear answers make it easier to compare proposals and manage the budget as the project develops.
Bring the Details. Get a More Useful Estimate.
Prepare the project location, unit count, proposed dimensions and intended upper-level use. Include available drawings, sketches or photographs, along with your preferred finishes and installation needs.
If some decisions are still open, identify them. That allows the discussion to distinguish confirmed requirements from selections that need further review.
The objective is straightforward: develop a quote around your project rather than rely on a generic price that may describe a different system.
Clearer Pricing Starts With Next Level.
A well-defined mezzanine proposal helps you:
- Understand the standard offering and optional upgrades.
- Compare quotes with similar scopes.
- Identify responsibilities before work begins.
- Establish a clearer budget for individual units and construction phases.
Custom Mezzanine Cost FAQs
Can custom mezzanine cost be estimated by square footage alone?
Square footage is one factor, but it does not describe the complete system. Height, layout, design requirements, stairs, finishes and installation scope also need to be considered.Why can two mezzanines of the same size have different prices?
Their specifications may differ. Column placement, intended use, flooring, railings, staircase configuration and project services can result in different scopes, even when the floor areas are similar.Does a mezzanine quote include engineering, freight and installation?
Check the individual proposal. Ask which services are included, which are optional and which remain the responsibility of your project team. Do not assume every quote covers the same package.How should developers budget for buyer upgrades?
Establish a standard specification first, then request separate pricing for optional finishes and changes. Confirm whether an upgrade also affects engineering, fabrication or installation requirements.What should I provide when requesting a mezzanine quote?
Provide the project location, unit count, proposed dimensions, intended use and available drawings or photographs. Include your preferred flooring, railing and stair options, and state whether installation is required.Posts
- Got Mezzanine Plans? From Engineering and Permitting to Installation
- Got Mezzanine Plans? Luxury Garage Planning for Developers
- Got Mezzanine Questions? What Determines the Cost of a Custom Mezzanine?
- Is Got Mezzanine The Same Company As Got-Rack
- Allpoints Got Rack Auction Bankruptcy Assets Florida
- Florida Auto Enclave Developers Custom Mezzanines
- Florida Luxury Car Condos Custom Mezzanines
- Auto Enclave Mezzanine Project Update
- Allpoints Warehousing Equipment Got-Rack Chapter 11 Business Florida What You Need To Know
- Car Condos Custom Mezzanines Project
- Custom Mezzanine Auto Enclave
- Florida Luxury Car Condos Mezzanines Tampa Orlando
- Benefits of Luxury Car Garages in Colorado and How to Maximize Their Value
- Luxury Car Garages in Minnesota: Custom Mezzanines for Elevated Storage
- Luxury Car Garages in Michigan: Custom Mezzanine Solutions for Premium Storage
- Luxury Car Garages in Colorado: Mezzanine Build Outs for High End Storage
- Allpoints / Got-Rack Chapter 11 Bankruptcy: Why Due Diligence Matters in Business Partnerships
- Why Auto Enclave Developments Are Rapidly Expanding Across the Southern United States
- 2025 Man Cave and Car Enclave Trends and News Recap
- 2026 Trends in Domestic Manufacturing: Expanding with Mezzanines for Greater Efficiency
- How Tariffs Impact Mezzanine Manufacturing: Why Domestic Production Matters
- Luxury Man Caves & Auto Enclaves: The Next Big Thing in Lifestyle Real Estate
- Why U.S. Manufactured Industrial Platforms Give Your Facility the Advantage
- Growth Is Driving Demand For Industrial Platforms
- Industrial Platforms Built for Growth: Why U.S. Manufacturers Are Turning to Next Level
- The Rise of Luxury Garages: Why High-End Car Condos Are Gaining Ground Across the U.S.
- Lead Times and Local Manufacturing for Mezzanines & Platforms
- How Tariffs Impact Mezzanine Manufacturing: Why Domestic Production Matters
- Supply Chain Disruption: How it affects you and your business
- Material Handling Industry: Hot Topics & Next Level Solutions
- What Sets Next Level Apart?
- Luxury Garages: Mezzanine Flooring Options
- Luxury Garages/Man Caves: Recent Project by Next Level Mezzanine
- Luxury Garages: Transforming Your Space into a Dream Oasis
- How does a mezzanine make a warehouse more efficient?
- Maximizing Warehouse Space: Unleashing Potential with Next Level’s Mezzanine Solutions
- Elevating Structures with a Mezzanine or Platform
- Mezzanines – Maximizing Warehouse Space
- Difference Between Mezzanines & Platforms
- Taking It Up a Notch with Mezzanines: Tackling Business Storage Woes
- Mezzanine VS Platforms
- Understanding Mezzanines
- Section 179 Tax Deduction
- Stay or Go? Sometimes it’s Better to Stay
- Warehouse Racking 2022 Update
- Warehouse and Pallet Rack Protection: A Necessity
- Concrete Anchor Bolt Design: Cast-In-Place Anchors vs Post-Installed Anchors
- Anchor Bolt Design: Appendix D of the “Building Code Requirements for Structural Concrete
- Next Level Looks at ACI 318, “Building Code Requirements for Structural Concrete
- Steel Grades and Specifications Explained (Part 3): Tensile/Yield Strength
Mezzanine in Tampa • Mezzanine in Orlando • Mezzanine in Jacksonville • Mezzanine in Miami • Mezzanine in Georgia • Mezzanine in Atlanta • Mezzanine in Augusta • Mezzanine in Savannah • Mezzanine in Alabama
Mezzanine in South Carolina • Mezzanine in Chicago • Mezzanine in Texas • Mezzanine in Dallas /Fort Worth • Mezzanine in Houston • Mezzanine in Inland Empire
Next Level Storage Solutions Manufacturing & Distribution: 5265 45th Street, Unit 3, Vero Beach, FL 32967